
Location: Dundas Street East & Eighth Line, Upper Joshua Creek, Oakville, Ontario
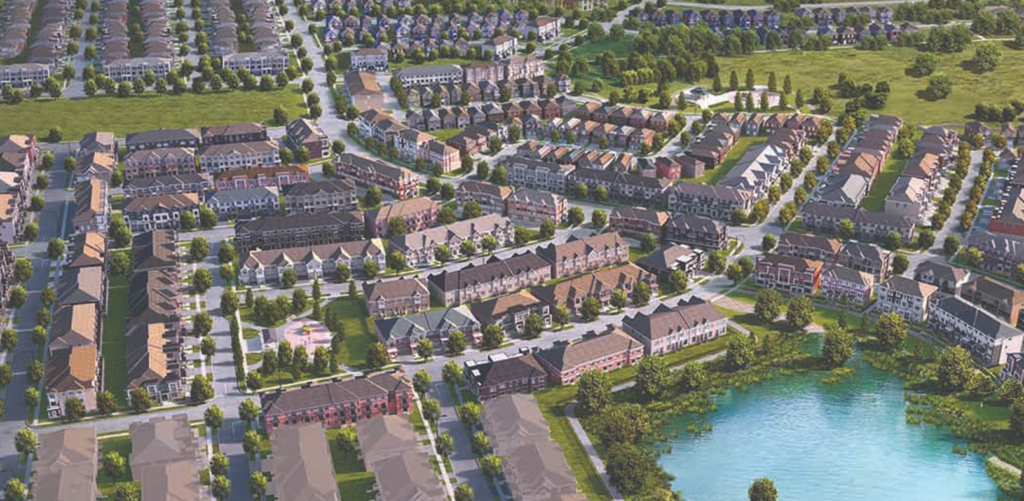
Oakpointe by ARISTA Homes is a prestigious master-planned community in Upper Joshua Creek, Oakville, offering a new release of contemporary freehold townhomes and detached homes in one of the city’s most desirable growth areas. Designed around modern family living, Oakpointe combines beautiful architecture, generous floor plans, parks, village squares, trails and natural heritage lands with convenient access to schools, shopping, highways and the Oakville waterfront.
The latest Phase 2 release provides an impressive selection of 18′ and 20′ freehold townhomes, 20′ rear-lane townhomes, 28′ single-car garage detached homes and 36′ double-car garage detached homes. With townhomes starting from the $900s, modern ENERGY STAR-certified construction and a wide selection of layouts, Oakpointe offers an attractive opportunity for families and buyers looking for a brand-new home in Oakville.
Developer: ARISTA Homes
Location: Dundas Street East & Eighth Line, Oakville
Current Release: Phase 2 / New Release
Home Types:
18′ Freehold Street Townhomes
20′ Freehold Street Townhomes
20′ Rear-Lane Townhomes
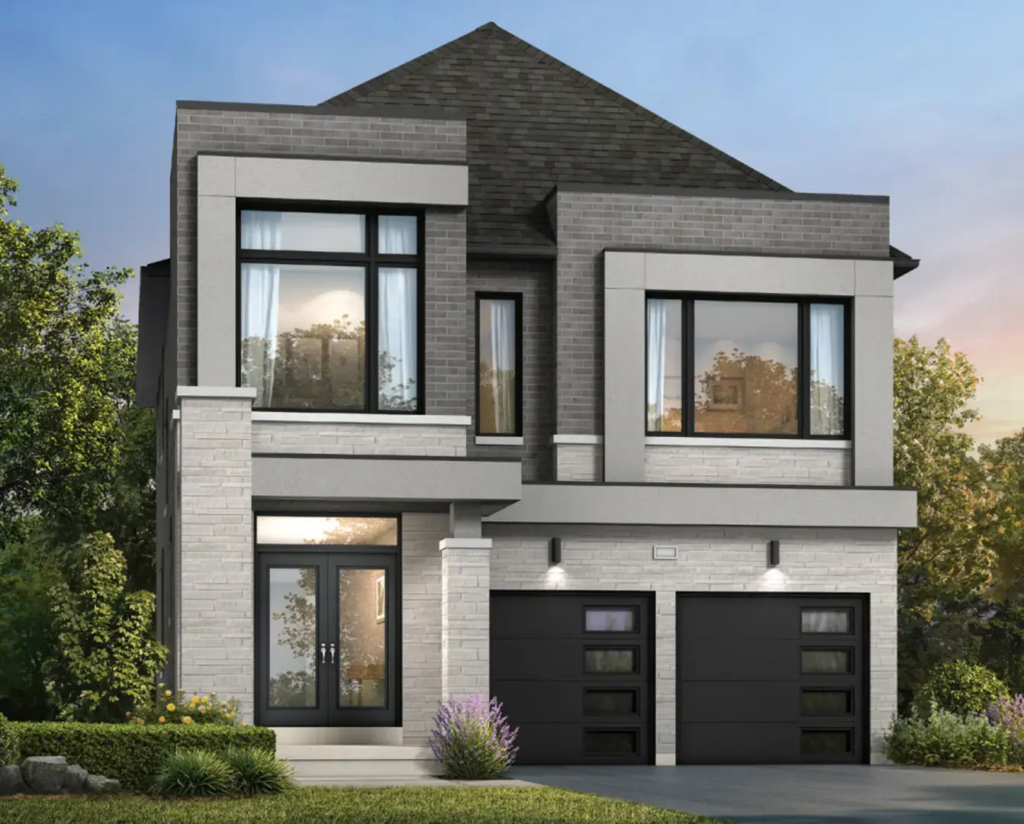
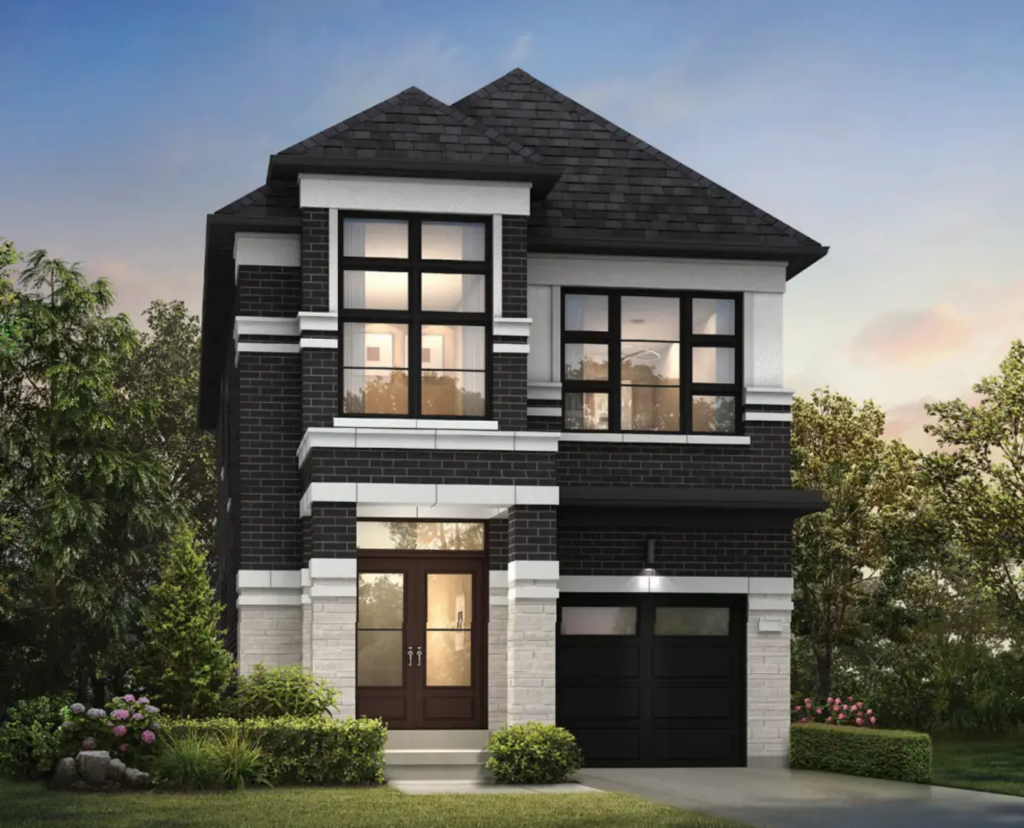
28′ Single-Car Garage Detached Homes
36′ Double-Car Garage Detached Homes
Size Range: Approximately 1,675 – 3,185 Sq. Ft.
Prices From: $999,990
Tentative Closing: 2026-2028
Starting From: $999,990
Current collections offer approximately 1,675 to 2,500 sq. ft., depending on the townhome type and selected plan.
Starting From: $1,389,990
Approximately 1,860 to 2,335 sq. ft.
Starting From: $1,659,990
Approximately 2,240 to 3,185 sq. ft.
Highways
Highway 403
Highway 407
QEW
Convenient access toward Highway 401
GO Transit & Public Transit
Oakville GO Station
Oakville Transit
Convenient connections throughout Oakville and the GTA
Schools
Joshua Creek Public School
Iroquois Ridge High School
St. Marguerite d’Youville Catholic Elementary School
Sheridan College
Appleby College
Additional public, Catholic and private schools throughout Oakville
Shopping
Oakville Place
Upper Oakville Shopping Centre
Shoppes on Dundas
Longo’s
Walmart
Real Canadian Superstore
Whole Foods Market
Restaurants, cafés and everyday services
Parks & Recreation
Joshua Creek Trail
Lions Valley Park
Sixteen Mile Creek
Village squares
Neighbourhood parks
Walking and cycling trails
Glen Abbey Golf Club
Oakville Golf Club
Oakville waterfront
Healthcare
Medical clinics
Pharmacies
Healthcare services throughout Oakville
Townhomes
$25,000 with Offer
$25,000 in 30 Days
$25,000 in 60 Days
$25,000 in 90 Days
$25,000 in 120 Days
Total Deposit: $125,000
$30,000 with Offer
$30,000 in 30 Days
$30,000 in 60 Days
$30,000 in 120 Days
$30,000 in 180 Days
Total Deposit: $150,000
$40,000 with Offer
$40,000 in 30 Days
$40,000 in 60 Days
$40,000 in 120 Days
$40,000 in 180 Days
Total Deposit: $200,000
Oakpointe homes offer an impressive collection of standard features designed around quality, comfort and energy efficiency, including:
Approximately 9′ ceilings on main and upper floors
Smooth ceilings
Engineered oak hardwood flooring throughout principal living areas
Oak staircases
Granite kitchen countertops
Extended upper kitchen cabinets
Undermount stainless steel kitchen sink
Gas fireplace as per plan
Principal ensuite with freestanding soaker tub
Glass shower enclosure
ENERGY STAR-certified construction
ENERGY STAR heating and ventilation systems
Low-E Argon windows
Heat Recovery Ventilator
EV charging rough-in
Solar-ready conduit
Air purification technology
Drywalled garage
Three-piece basement bathroom rough-in
Tarion Warranty coverage
Oakpointe has been thoughtfully planned around family living and natural surroundings, with community features including:
More than 6 acres of Natural Heritage Space
Village squares
Children’s playgrounds
Pedestrian-friendly walkways
Cycling connections
Proposed trails
Parks and green spaces
Stormwater management pond
Future residential and mixed-use areas
Residents also enjoy convenient access to Oakville’s established shopping, dining, schools, recreation, golf courses and Lake Ontario waterfront.
Established in 1994, ARISTA Homes has built homes for more than 11,000 families across numerous master-planned communities in Southern Ontario. The award-winning builder is known for quality construction, innovative home design, customer service and environmentally responsible building practices.
At Oakpointe, ARISTA brings its Innovation by Design philosophy to Upper Joshua Creek, combining contemporary architecture, functional floor plans, ENERGY STAR-certified construction and thoughtfully designed community spaces to create homes built for modern family living.
Premium GTA Location: Oakville remains one of the most desirable residential communities in the western GTA.
Upper Joshua Creek Growth: Significant new residential, commercial, educational and recreational development continues throughout North Oakville.
Excellent Connectivity: Highways 403, 407, the QEW and GO Transit provide convenient connections to Toronto, Mississauga, Burlington and surrounding employment centres.
Highly Regarded Schools: Oakville is well known for strong public, Catholic and private education options.
Nature & Lifestyle: Residents enjoy parks, trails, conservation areas, golf courses and the Lake Ontario waterfront.
Strong New-Home Selection: Oakpointe offers buyers a wide selection ranging from entry-level freehold townhomes to larger double-car garage detached homes.
Long-Term Potential: Continued population growth and development throughout North Oakville support long-term demand for quality family housing.
Get Instant Access to Project Assets!
TBA
Receive Guaranteed Platinum Access & Incentives, Floor Plans, Prices & Much More!
OAKPOINTE
Register to unlock Oakpointe assets.
Receive Guaranteed Platinum Access & Incentives, Floor Plans, Prices & Much More!