
Trafalgar Highlands by Coscorp | New Freehold Townhomes & Detached Homes in Oakville
Location: Burnhamthorpe Road East & Trafalgar Road, Oakville, Ontario
About
Trafalgar Highlands by Coscorp is a new master-planned community in North Oakville offering an exclusive collection of freehold townhomes, 32′ detached homes and 38′ detached homes. Surrounded by natural heritage lands, future residential neighbourhoods and planned community amenities, Trafalgar Highlands combines modern new-home living with the established lifestyle, schools, recreation and connectivity that make Oakville one of the GTA’s most desirable places to live.
The community is particularly attractive for buyers looking for brand-new homes in Oakville at competitive current pricing, with townhomes starting from the $900s and detached homes from approximately $1.23 million based on current eligible rebate pricing. Spacious floor plans, premium standard finishes, substantial included value, limited-time incentives and flexible family-oriented layouts make Trafalgar Highlands a strong alternative for buyers who may otherwise be considering resale homes in Oakville.
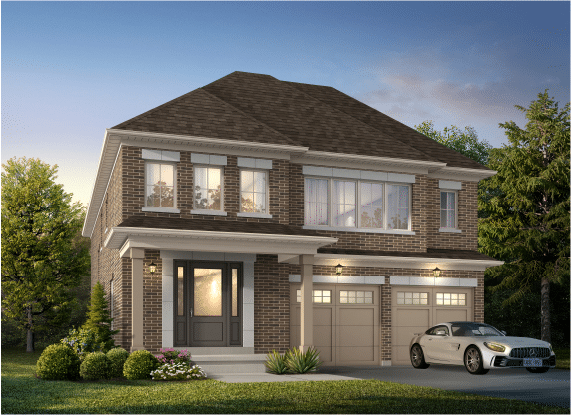
What You Need To Know
Developer: Coscorp Inc.
Location: Burnhamthorpe Road East & Trafalgar Road, Oakville
Home Types:
Freehold Townhomes
32′ Detached Homes
38′ Detached Homes
Current Release: Phase One
Future Development: Additional residential phases planned
Size Range: Approximately 1,741 – 2,685 Sq. Ft.
Prices From: $941,504*
Tentative Closing: 2027-2028
*Current advertised sales pricing is exclusive of HST and reflects applicable builder discounts/rebate calculations. Eligibility requirements and builder terms apply.
Home Collections
Freehold Townhomes
Trafalgar Highlands offers traditional freehold townhomes designed for families who want spacious interiors, private outdoor space and the benefits of homeownership without condominium-style living.
The Lilac
Size: Approximately 1,741 Sq. Ft.
Current Pricing From: $941,504*
Optional configurations include:
Optional laundry layout
Optional 4-bedroom plan
The Lily – End Unit
Size: Approximately 1,801 Sq. Ft.
Current Pricing From: $985,752*
Optional configurations include:
Optional laundry layout
Optional 4-bedroom plan
32′ Detached Homes
The 32′ detached collection provides an excellent opportunity for buyers looking to enter Oakville’s detached-home market with spacious family layouts ranging from approximately 1,914 to 2,603 sq. ft.
Current Pricing From: Approximately $1,233,540*
38′ Detached Homes
For families looking for larger executive homes, the 38′ collection offers approximately 2,366 to 2,685 sq. ft. of living space with sophisticated elevations and flexible floor plans.
Current Pricing From: Approximately $1,419,381*
Key Details
Townhome Deposit Structure
$30,000 with Offer
$25,000 in 60 Days
$25,000 in 90 Days
$20,000 in 120 Days
Total Deposit: $100,000
Detached Home Deposit Structure
$50,000 with Offer
$35,000 in 60 Days
$35,000 in 90 Days
$30,000 in 120 Days
Total Deposit: $150,000
Current Pricing & Savings
Trafalgar Highlands currently offers attractive limited-time pricing across its townhome and detached collections.
Freehold Townhomes
Current eligible sales pricing starts from approximately: $941,504
32′ Detached Homes
Current eligible sales pricing starts from approximately: $1,233,540
38′ Detached Homes
Current eligible sales pricing starts from approximately: $1,419,381
Current pricing reflects builder programs and applicable rebate calculations and is subject to purchaser eligibility, HST treatment, lot selection and builder terms.
Premium Features & Finishes
One of the strongest advantages of Trafalgar Highlands is the amount of premium finishing already included in the homes.
Freehold Townhomes
Coscorp promotes approximately $160,000 in included features and value, depending on the selected model and plan.
Highlights include:
Approximately 9′ ceilings on main and second floors
Smooth ceilings throughout
Stained hardwood flooring throughout applicable areas
12″ x 24″ ceramic tile flooring
Stained oak staircase and handrail
8′ interior doors on the main floor
Hard-surface countertops
Undermount sinks in kitchen and bathrooms
Five-appliance package
Stainless steel fridge, stove and dishwasher
Electric fireplace as per plan
Frameless glass shower in primary ensuite
Basement cold cellar
BBQ gas line
Bonus
$10,000 in Décor Dollars
32′ & 38′ Detached Home Features
Coscorp promotes approximately $220,000 in included features and value within the detached-home collection, depending on the selected home and plan.
Highlights include:
Approximately 10′ ceilings on the main floor
Approximately 9′ ceilings on the second floor
Smooth ceilings throughout
Stained hardwood flooring throughout applicable areas
12″ x 24″ ceramic tile flooring
Stained oak staircase and handrail
Hard-surface countertops
Undermount sinks in kitchen and bathrooms
Electric fireplace as per plan
Frameless glass shower in primary ensuite
200 AMP electrical service
Extra-height basement ceiling
Basement cold cellar
BBQ gas line
Bonus
$20,000 in Décor Dollars
Community Amenities
Trafalgar Highlands is being developed as part of a larger North Oakville growth area designed around residential neighbourhoods, green spaces and community amenities.
The community plan includes:
Natural heritage areas
Village square
Walkways
Future residential neighbourhoods
Lookout lots on select locations
Nearby stormwater management ponds
Future neighbourhood parks
Future public elementary school
Future separate elementary school
Future mixed-use areas
Dundas Urban Core nearby
The combination of green space and future neighbourhood infrastructure provides residents with a balance between natural surroundings and urban convenience.
Mobility
Highways
Highway 407
Highway 403
QEW
Convenient connections toward Highway 401
GO Transit & Public Transit
Oakville GO Station
Oakville Transit
Convenient connections throughout Oakville, Mississauga and Toronto
Schools
Public and Catholic elementary schools
Public and Catholic secondary schools
Sheridan College
Private-school options throughout Oakville
Shopping
Oakville Place
Uptown Core
Walmart
Costco
Longo’s
Grocery stores
Restaurants
Cafés
Everyday retail and services
Parks & Recreation
Sixteen Mile Creek
Glenorchy Conservation Area
Lions Valley Park
Sixteen Mile Sports Complex
Community centres
Walking and cycling trails
Golf courses
Oakville waterfront
Healthcare
Medical clinics
Pharmacies
Healthcare services throughout Oakville
Developer:
Coscorp Inc. is an established Ontario homebuilder with a long history of developing residential communities throughout the Greater Toronto Area. The company focuses on creating neighbourhoods that combine thoughtful community planning, attractive architecture, functional floor plans and quality construction.
Coscorp’s approach places considerable emphasis on providing upgraded features as part of the home’s standard specification rather than requiring purchasers to add every premium feature through the décor centre. At Trafalgar Highlands, this philosophy is reflected in extensive included finishes such as high ceilings, hardwood flooring, oak staircases, hard-surface countertops, upgraded bathrooms and other premium specifications.
Why Invest in Oakville?
Highly Desirable GTA Community: Oakville continues to attract families, professionals and executives looking for quality housing within commuting distance of Toronto.
Major North Oakville Growth: The area surrounding Burnhamthorpe Road, Trafalgar Road and Dundas Street continues to evolve with new residential communities, schools, parks and commercial development.
Excellent Transportation: Highway 407, Highway 403, the QEW and GO Transit provide strong connections throughout the GTA.
Strong Education: Oakville is well known for access to highly regarded public, Catholic and private schools as well as Sheridan College.
Exceptional Lifestyle: Residents benefit from conservation areas, trails, parks, golf courses, recreation centres, Downtown Oakville and the Lake Ontario waterfront.
New-Home Value: Current pricing at Trafalgar Highlands gives buyers the opportunity to compare a brand-new home with modern specifications, décor incentives and builder warranty coverage against similarly priced resale properties.
Long-Term Potential: Continued population growth, infrastructure investment and expansion across North Oakville support the area’s long-term residential appeal.

Why Consider Trafalgar Highlands?
Trafalgar Highlands offers something increasingly important to today’s buyer: a brand-new Oakville home with a significant amount already included in the purchase price.
Instead of purchasing an older resale home and budgeting separately for flooring, countertops, staircases, bathrooms, appliances and renovations, buyers at Trafalgar Highlands can start with many of these premium features already included.
With freehold townhomes from the $900s, 32′ detached homes from approximately $1.23 million and 38′ detached homes from approximately $1.42 million, plus décor credits and current builder programs, Trafalgar Highlands deserves serious consideration from anyone looking for a new home in Oakville.

Trafalgar Highlands - Oakville
Get Instant Access to Project Assets!
Trafalgar Highlands - Oakville Assets
Sign up for the Platinum Access!
CONTACT SALES
Receive Guaranteed Platinum Access & Incentives, Floor Plans, Prices & Much More!